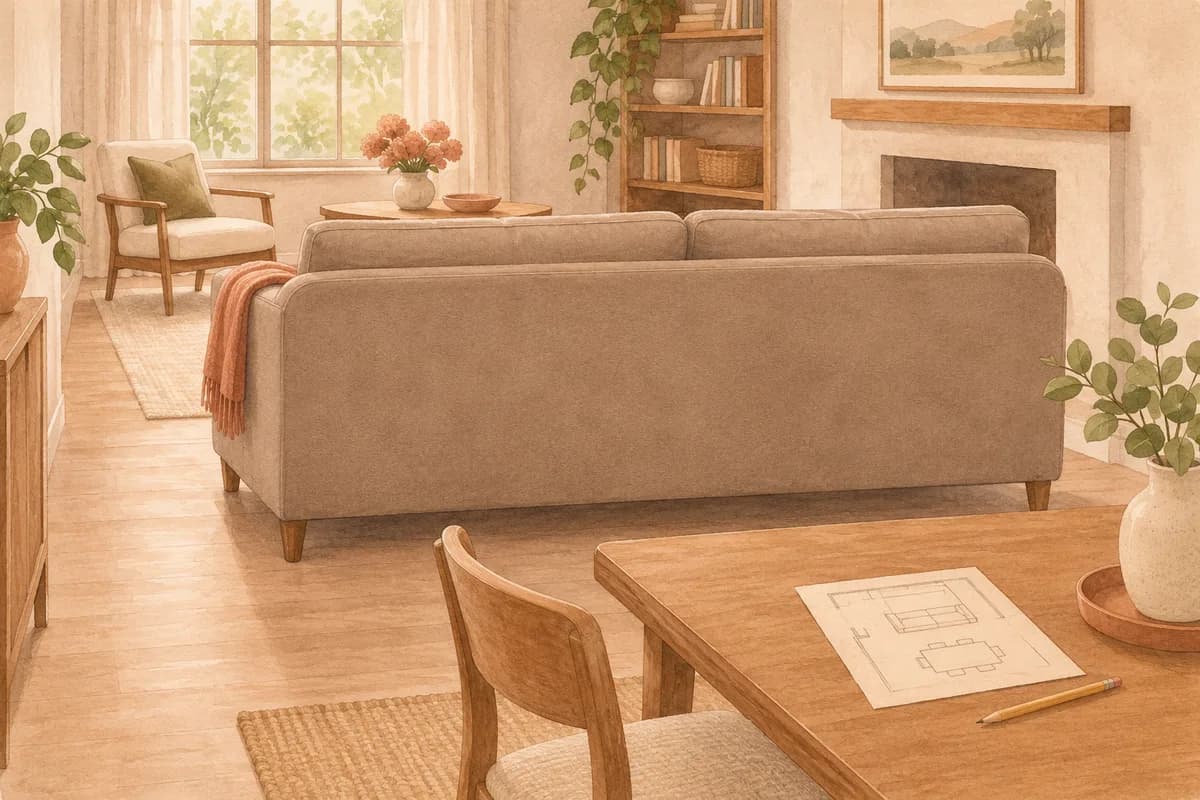
What should I check on the back of the sofa?
Ask for a straight rear photo and a rear three-quarter photo of the exact colour and configuration. Look for panel changes, seams and the visible join between modules. A front photo leaves these details open. Swyft’s open-plan layout guide also treats the exposed back as something to assess from both parts of the room.
How do a single seat and a corner sofa change the plan?
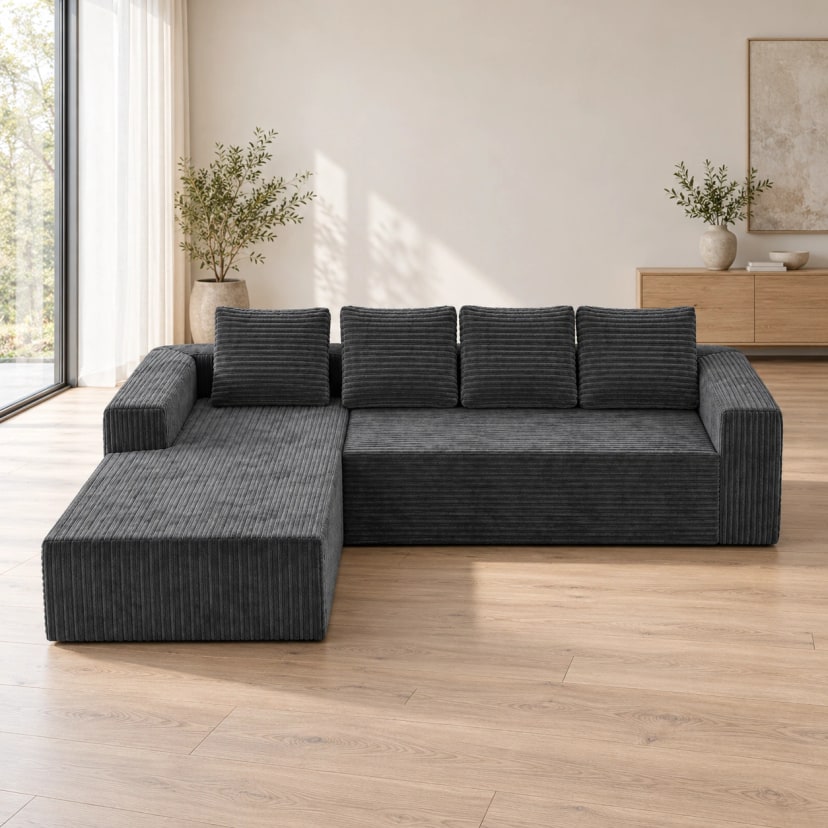
Start with the expanded footprint of the variant you are considering. The bright red Waffle single seat is listed at 80 × 95 × 74 cm. YS002 Grey is listed at 261 × 171 × 58 cm overall. The first can mark one end of a seating area. The corner model has a longer span and a projecting section. Ask for the occupied outline and each arm of the corner before drawing an exact plan.
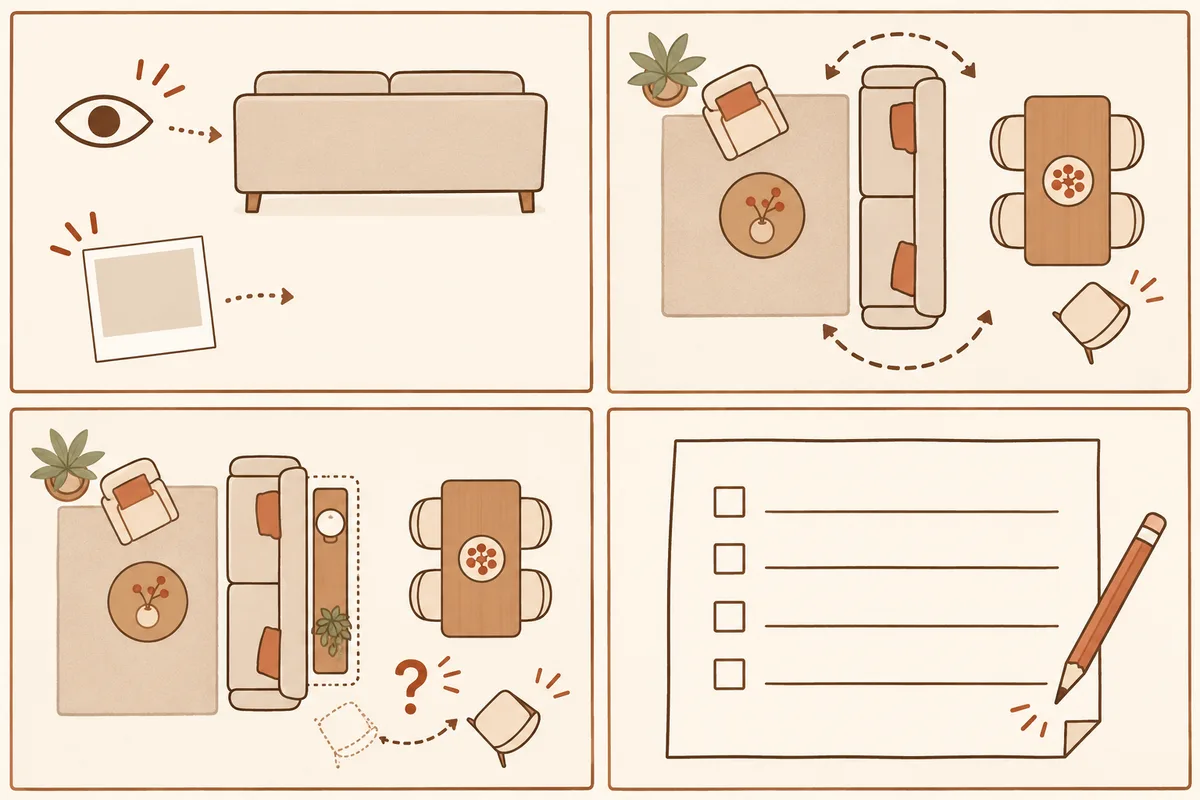
Where should I check the route around each end?
Follow the real route from the kitchen or hall to the dining seats and the living area. Draw each end of the sofa as a separate crossing point. Measure the narrowest usable part with the dining chair pulled out and with any door on that route in use. The coffee-table guide covers the additional passage in front of the sofa.
What changes if I add a console behind the sofa?
Draw the console as a second footprint and check the combined layout. Measure its full depth, including any handles, and trace the space a drawer needs when open. IKEA shows a console behind a divider sofa as one styling option. Keep your sofa-only plan beside that option so you can see exactly what the console takes from the dining side.
How can I check what people see over the back?
Use the viewpoints that matter to you. Mark a seated position in the living area and a standing position near the dining table. Check which part of the sofa and the room each person would see. The listed total height helps compare scale. Ask for the actual back profile and cushion positions when the sightline affects your decision.
Can I swap the projecting side later?
Check the actual module list and approved arrangement for the selected reference. Mark left and right as viewed while facing the seats. Draw a second orientation only after the seller confirms it for that configuration. The modular layout guide explains how to check the hand of a chaise and the pieces in the set.
How do I turn the four panels into a useful room record?
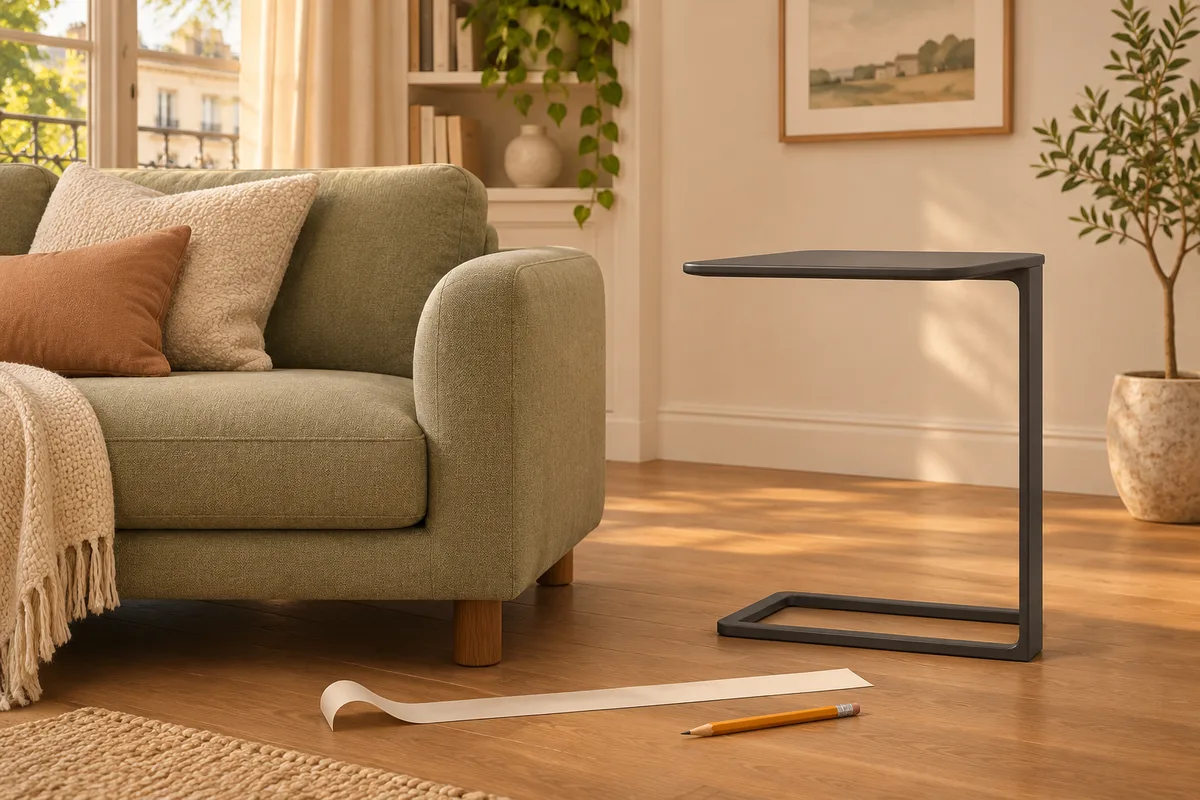
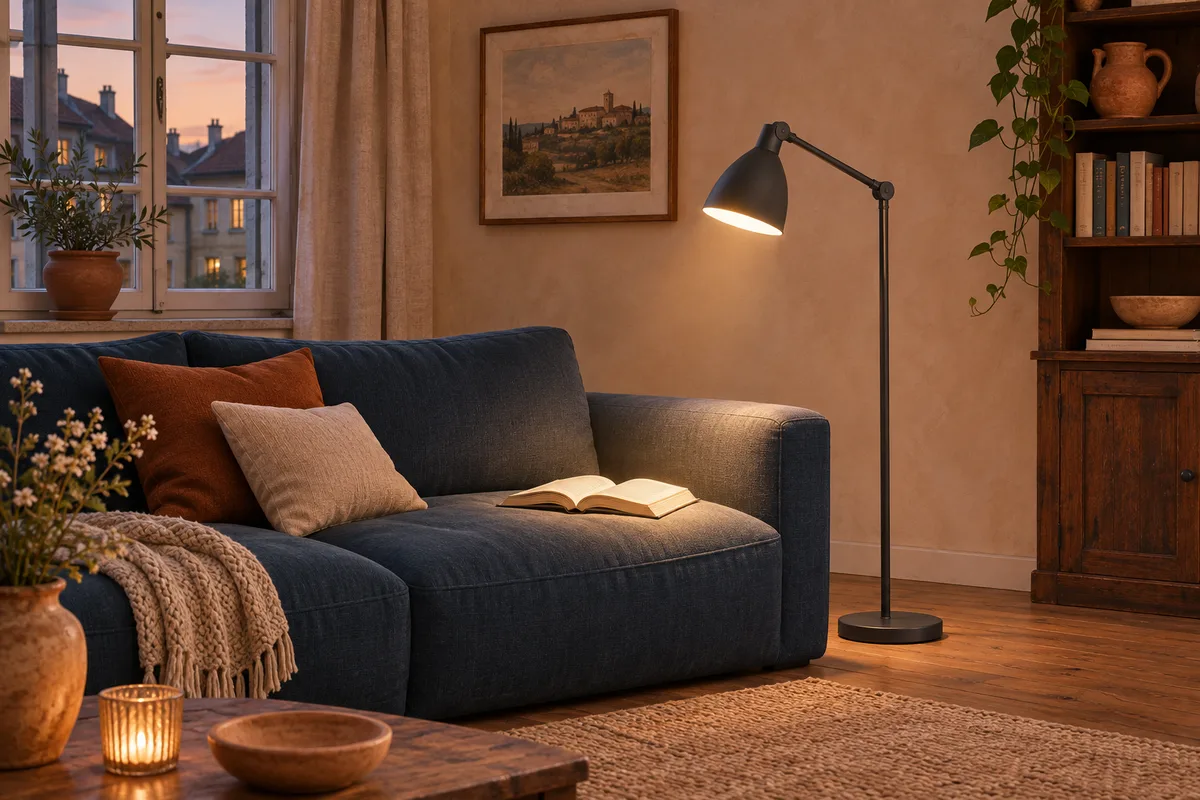
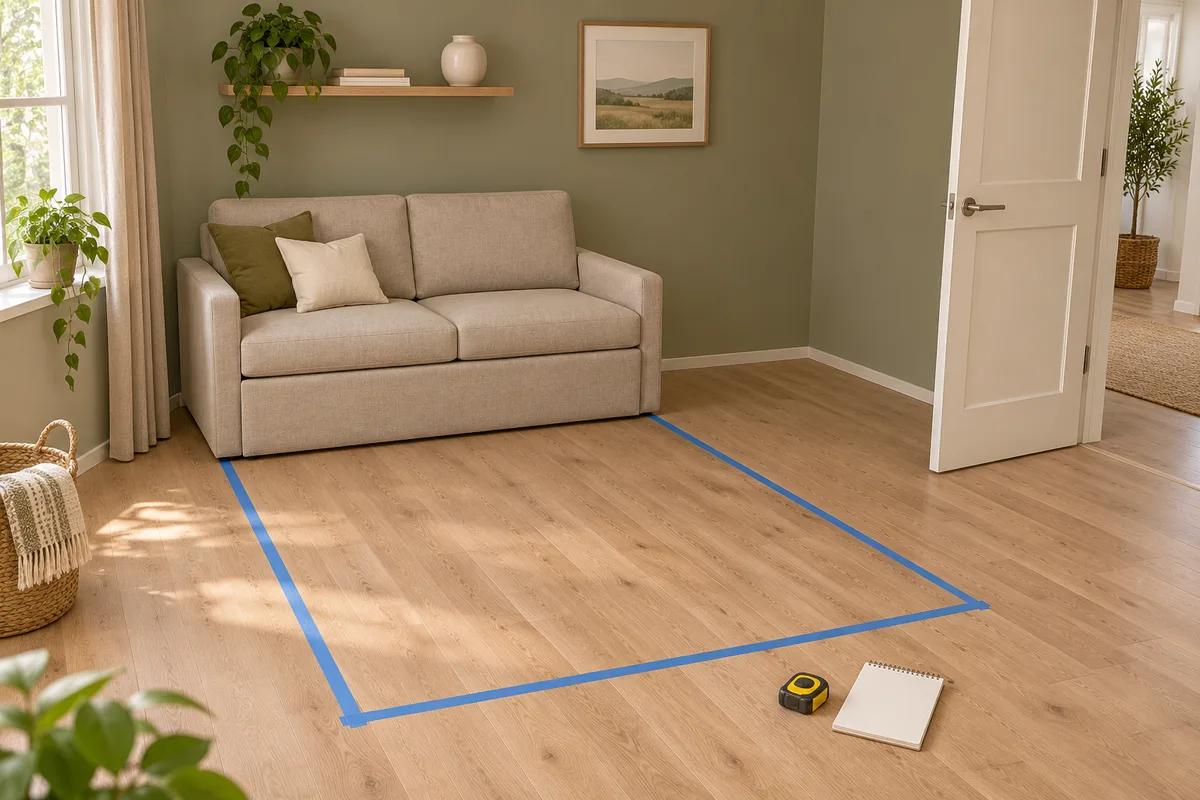
Start with rear photos, draw the sofa and both end routes, add the console on a separate copy, then record what still needs a measurement. Mark the chair at rest and pulled out. Use the same scale and the same furniture in both plans. The AI illustration gives a sequence for your notes. Take all room measurements in your own space.
What should I settle before placing an order?
Confirm the exact variant, its rear view and its installed outline first. Recheck the plan for the route you use most often, including the chair in use. If a console, corner section or rear finish remains uncertain, keep the open item on the record and ask for a matching view or dimension. Use the colour guide when comparing back and front fabric evidence.
| Check | Published label or your entry | What to resolve |
|---|---|---|
| Waffle single seat, bright red | 80 × 95 × 74 cm finished | Confirm the rear view and what part of the boundary this seat occupies |
| YS002 Grey corner sofa | 261 × 171 × 58 cm finished | Confirm the projecting side and the two arms of the footprint |
| Exact variant and rear view | SKU ___ / rear photo ___ / date ___ | Record visible panels, seams and module joins |
| Plan A: sofa alone | Seat direction ___ / occupied outline ___ | Draw the actual floor outline |
| Route around each end | End A ___ / end B ___ | Record each narrow point with a dining chair pulled out |
| Plan B: with console | Depth ___ / handles ___ / drawer open ___ | Repeat the two route checks with the console |
| Seated and standing views | Living viewpoint ___ / dining viewpoint ___ | Check back profile and cushions from both positions |
| Purchase decision | Keep A / keep B / ask ___ | Keep unresolved details beside the exact SKU |
A practical checklist before you decide
- Get the exact variant’s rear views and finished outline.
- Trace both end routes with a dining chair pulled out.
- Add the console on a second plan and repeat the route check.
- Record the view, source and missing dimension before ordering.
Sources and applicable terms
General planning guidance, not a physical product or access test. The chosen variant's measurements and instructions take precedence. Terms can change; check them before payment.