Which dimensions belong on the plan?
Use the full finished footprints of the exact sofa variant and coffee table. Include arms, the back, a chaise or separate footrest, and any table base or legs projecting beyond the top. Package dimensions and usable seat depth answer different questions and should not replace these floor-planning dimensions. Save the product reference and the stated dimension order before drawing. Chameleon (Mario) BS-CHAMELEONMARIOSOFA-01 currently lists 95 × 95 × 70 cm as its finished size. That is published product information, not our measurement or a promise about remaining walking space. Ask which measurements define the outer footprint if the listing is unclear.
Where should you measure the clear walking gap?
Measure between the closest actual obstructions along the route, at its narrowest point. The sofa-to-table gap in the middle may be wider than the gap beside a corner, a projecting leg or a footrest. Record where the measurement was taken rather than averaging several gaps. For a straight, parallel section, subtracting the table depth and furniture positions from the available span can help sketch the remaining gap. It does not resolve a diagonal turn or an irregular outline. Label a calculation as planned and distinguish it from an on-site measurement. Check the other end of the table and the route behind the sofa separately when they are used.
Does a suggested sofa-to-table distance prove that you can pass?
No. A general furniture-spacing suggestion does not confirm a particular person's route. Ethan Allen's table guide considers space between a coffee table and surrounding furniture; Swyft's coffee-table page notes that an oversized table can obstruct movement. Those merchant suggestions provide context, not evidence that a BoxSofa layout fits your room. Separate reaching the table while seated from walking through the room. A convenient reach can still leave a poor route, and a generous passage can put the table too far away for your routine. This worksheet sets no universal minimum in centimetres and makes no accessibility or safety certification. Record your actual layout and the needs of its users.
What changes when doors or drawers open?
The usable route can change when a door swings or a drawer extends. Draw the door's actual opening arc and the full extension of any nearby drawer, including storage in the coffee table. Check whether opening it hits furniture, blocks a route or leaves no place for the user to stand. Record closed and open states separately. A plan that works with every drawer shut may not support fetching a blanket or opening a balcony door. If a product's opening dimensions are missing, ask for them. Do not estimate the extension from a photograph, assume all drawers open the same distance or treat a partial opening as full access.
Whose everyday route should you check?
Check the route of the real person who will use the room, with their usual activity in mind. Write the start and destination: for example, from the room entrance to a seat, or from the sofa to a cabinet. Note turns, carried items and whether another person is usually seated beside the route. Mark the proposed outlines with removable material suitable for the floor and review that route without creating obstacles. Floor markings show planned space; they do not reproduce furniture height, softness, seated feet or a drawer projecting into the route. If a particular user needs additional assistance or equipment, include their actual requirements rather than declaring the sketch suitable from a generic number.
How do the BoxSofa examples help without deciding the result?
They identify real products for a layout comparison, while the room result remains yours to establish. Chameleon (Mario) BS-CHAMELEONMARIOSOFA-01 is a single-seat reference. Remy BS-REMYSOFA-04 lists an approximate finished size of 290 × 100 × 64 cm and describes a two-arm double seat plus an armless single seat. Keep the exact variant and the complete arrangement together in your record. These published dimensions do not include your chosen coffee table or prove a clear route. Confirm the measurement order, the proposed arrangement's outer outline and any missing projections. Use the seating-layout guide for the number of people needing places, and the module-direction guide for supported configuration changes. Neither question is settled by spare floor space.
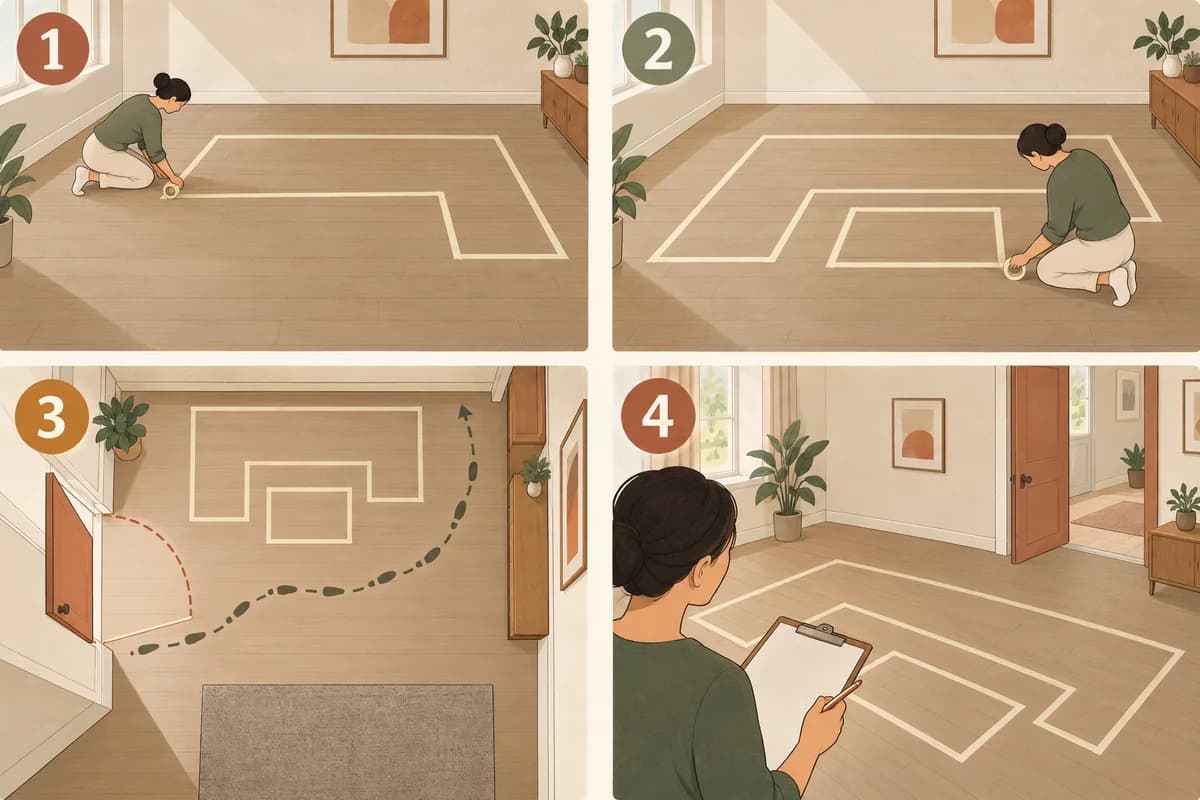
What are the four steps shown in the illustrations?
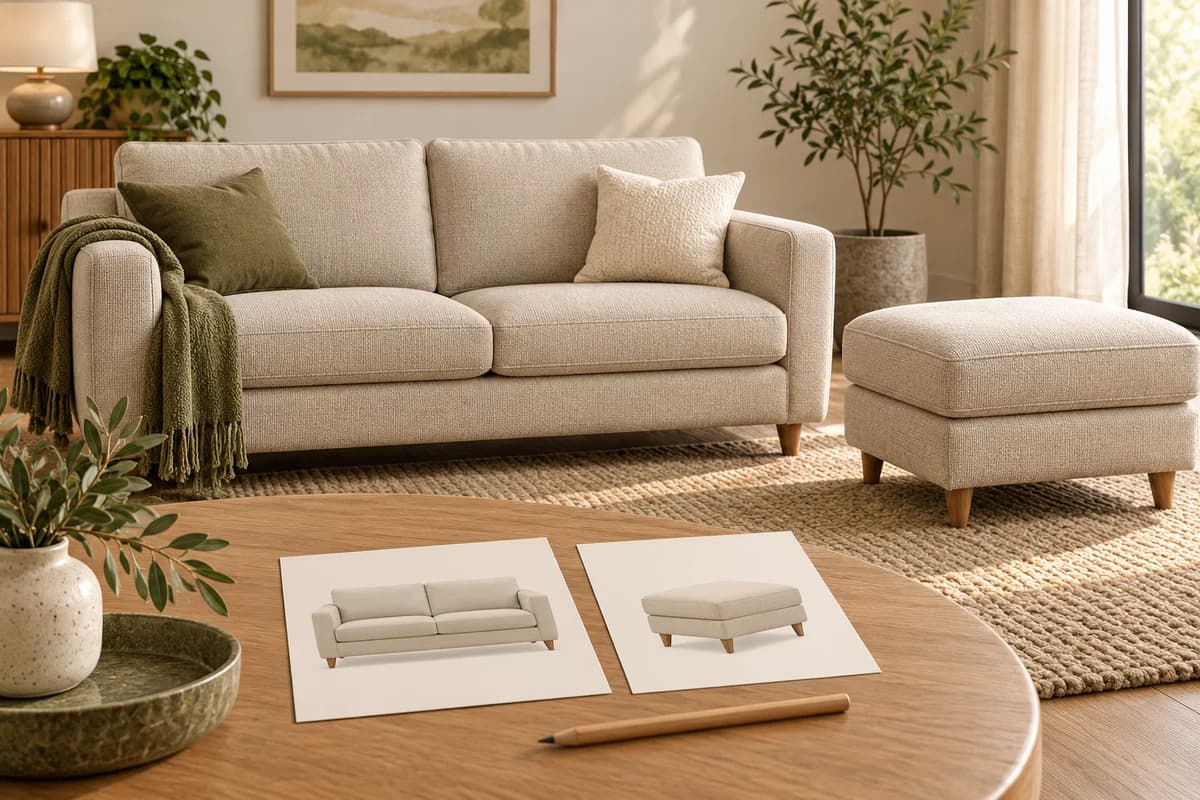
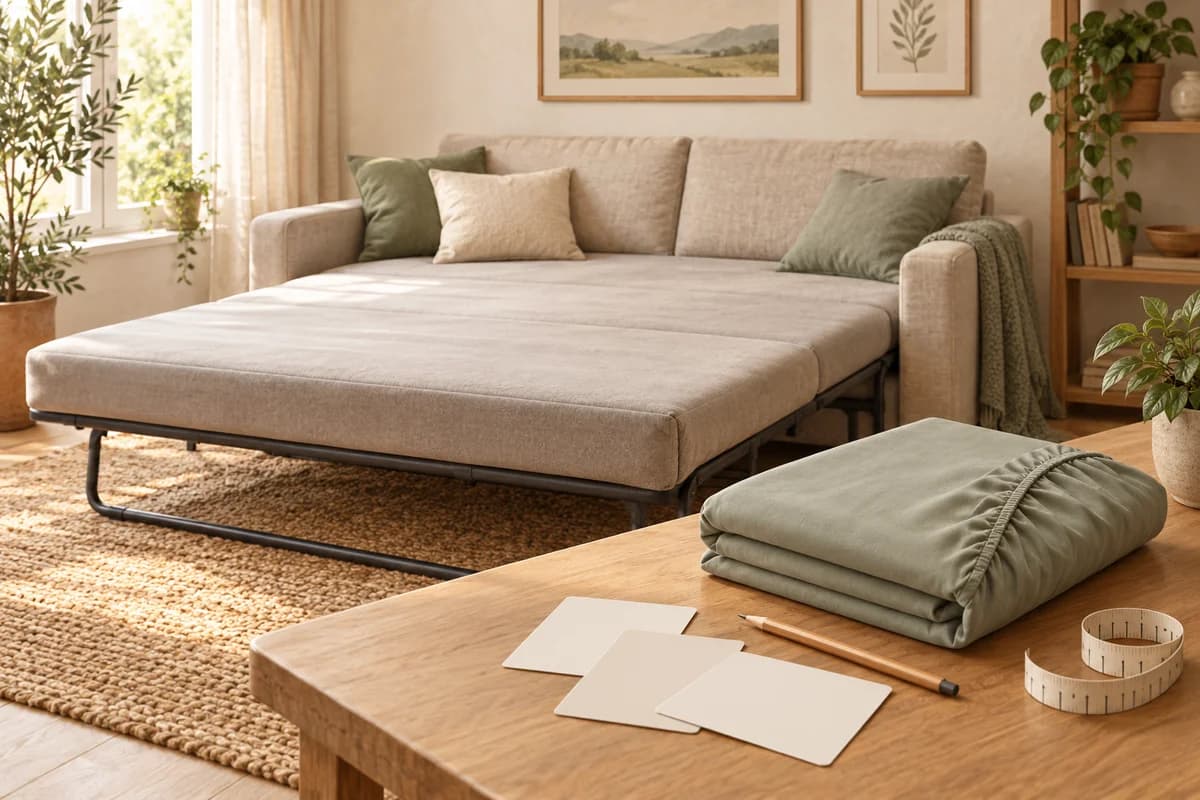
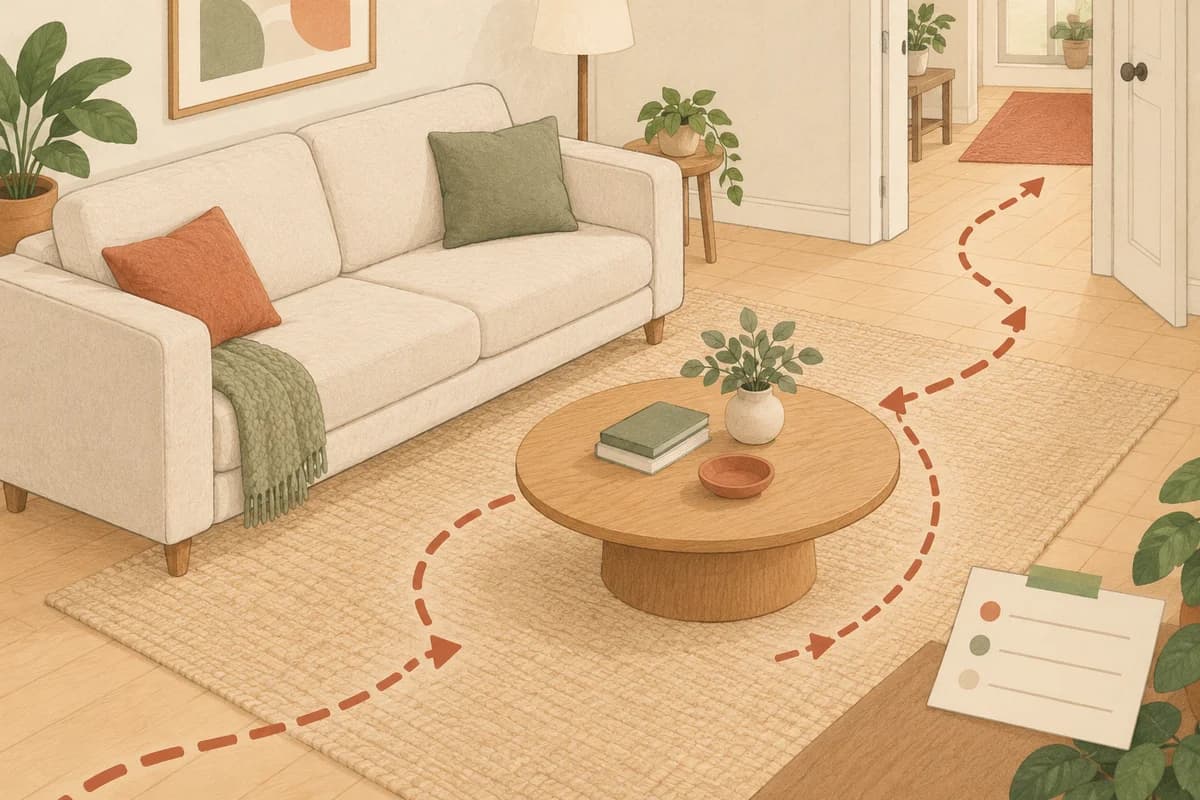
First save the exact sofa and table information; second draw both complete footprints and the routine route; third measure the narrowest gap and check opening conflicts; fourth review the floor markings and resolve missing information before choosing. Keep a separate worksheet when comparing a smaller table, a different sofa or a changed position. Both images are generic AI editorial illustrations. They are not product photographs, plans drawn to scale, measurements, physical walking tests or proof of safety. Their outlines explain the method only. Do not read dimensions, comfort, collision-free movement or approval of a particular product arrangement from the pictures.
What if the sofa fits but the route still feels unresolved?
Revise the combination or leave the purchase decision open. Try a different table footprint or position on the plan and recheck every affected gap. Swyft also discusses a side table as an alternative where a coffee table is impractical; that option still needs its own footprint and route check. If a table must move regularly, record where it will go and who will move it. Ask the seller for the exact variant's finished outer dimensions and any missing opening or projection information, then save the answer with your plan. Sources checked on 23 October 2026. Original editorial worksheet; no physical fit, comfort or safety test is claimed. BoxSofa Europe Editorial Team, with AI-assisted editing · 23 October 2026.
| What to record | Your dimensions / observation | Source, date or unresolved question |
|---|---|---|
| Exact sofa SKU, variant and arrangement | ____ | ____ |
| Full finished sofa footprint: width × depth, all projections | ____ × ____ cm; projections ____ | ____ / unknown |
| Exact table and full footprint, including projecting base or legs | ____; ____ × ____ cm / diameter ____ cm | ____ / unknown |
| Actual clear gap at the narrowest point of the proposed route | ____ cm; between ____ and ____ | Measured / planned / unknown ____ |
| Door swing and drawer extension conflicts | Door ____; drawer ____; open footprint ____ | ____ / not yet checked |
| Real person and routine: start, destination, turns and carried items | ____; from ____ to ____; carrying ____ | ____ |
| Usual occupied state and any table relocation | Feet / loose items ____; table moves to ____ | ____ / not yet checked |
| Decision and outstanding information | Keep / revise / unresolved ____ | Who confirms ____; date ____ |
A practical checklist before you decide
- Save the exact sofa variant and table dimensions, including projecting parts.
- Draw both full footprints and the real person's everyday route.
- Measure the narrowest clear gap and record door and drawer conflicts.
- Mark the proposed layout on the floor, review the routine and resolve missing information.
Sources and applicable terms
General planning guidance, not a physical product or access test. The chosen variant's measurements and instructions take precedence. Terms can change; check them before payment.
- Chameleon (Mario) single seat — exact variant BS-CHAMELEONMARIOSOFA-01
- Remy three-seat — exact variant BS-REMYSOFA-04
- Single lounger or two-seat sofa: seating-layout guide
- Modular sofa direction: components and permitted changes
- Swyft: Coffee Tables — room layout, movement and alternatives
- Ethan Allen: How to Choose Coffee Tables, End Tables & Consoles