Who needs a seat at the same time?
Start with the busiest ordinary moment, rather than the number of people who live at the address. Write a short scenario: one person reads while another watches television, or two people sit together in the evening. Note which existing seats will stay and whether anyone would otherwise be left without a suitable place. Ethan Allen's seating buying guide asks buyers to consider the people using the sofa and stretching-out needs. Our worksheet turns those planning questions into a room-specific record. Occasional visitors can have a separate plan; do not silently count a footrest as a verified extra seat.
When does one single lounger make sense?
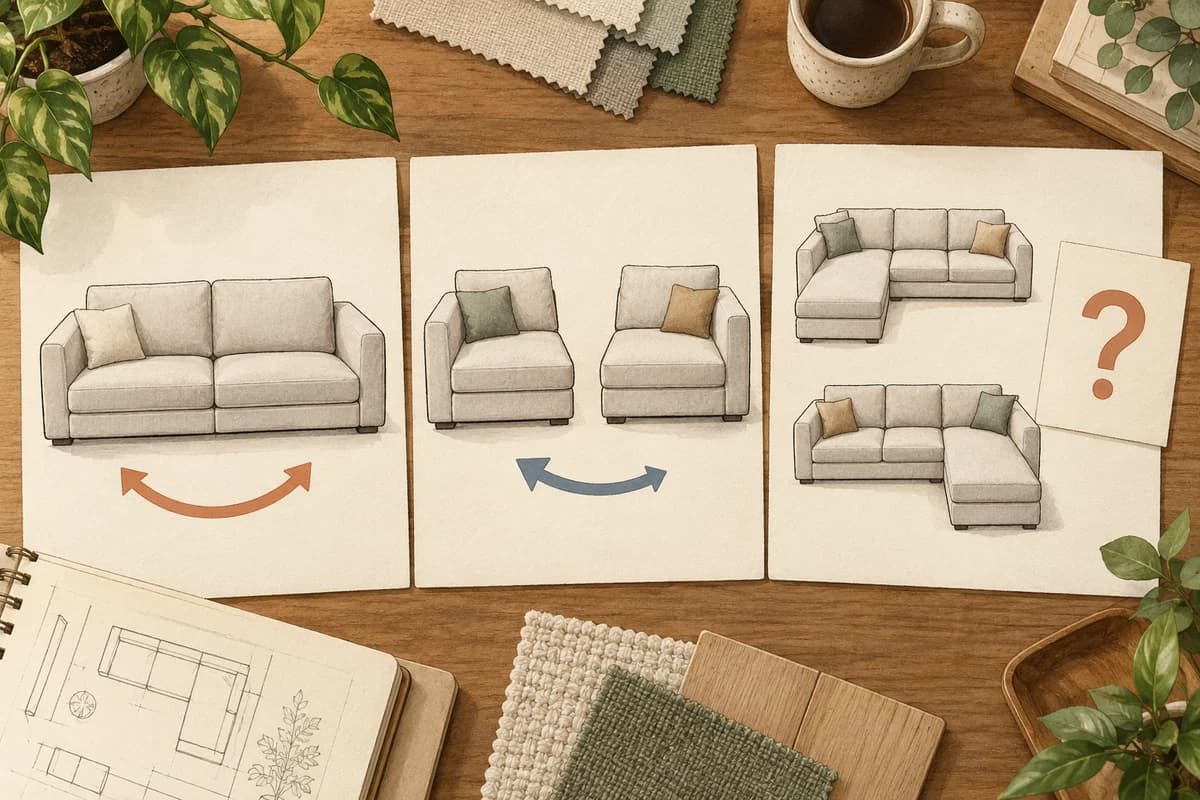
A single lounger is a candidate when the planned use is one person's own place, or when another person already has a suitable seat elsewhere in the same arrangement. Record whether the priority is reading, watching a screen or changing position. Here, lounger describes an intended use, not a claim that a linked product reclines or unfolds. One wide-looking chair does not resolve the need for two simultaneous places. If two people regularly use the room, identify the second place explicitly. Check the usable seat information and, if available, a personal trial before deciding whether the single suits its intended user.
When should I compare a shared two-seat sofa?
Compare a two-seat sofa when two people want adjacent places facing the same direction. It can create one shared furniture footprint, but the selected variant still needs enough usable space for your intended arrangement. External width includes the whole product; dividing it by two does not produce verified seat width per person. Also write down what happens when one person stretches out. If that would occupy the other person's planned place, mark a conflict rather than counting both uses at once. A two-seat label identifies a configuration; it does not guarantee that every pair of people can sit or lounge as they wish.
Could two separate seats work better than one shared sofa?
Two separate seats let you plan different locations or directions, provided both complete footprints fit. Swyft's arrangement guide describes armchairs placed in front of a sofa or to its side; that supports exploring different arrangements, not a promise that any arrangement fits your room. Draw both seats and the actual gap you choose between them. Add any separate footrest. Two singles can consume more total floor space or wall span than one shared sofa, depending on their sizes and placement. Do not assume that single means compact, or that either product can be moved by one person.
Which BoxSofa dimensions can I use for a concrete comparison?
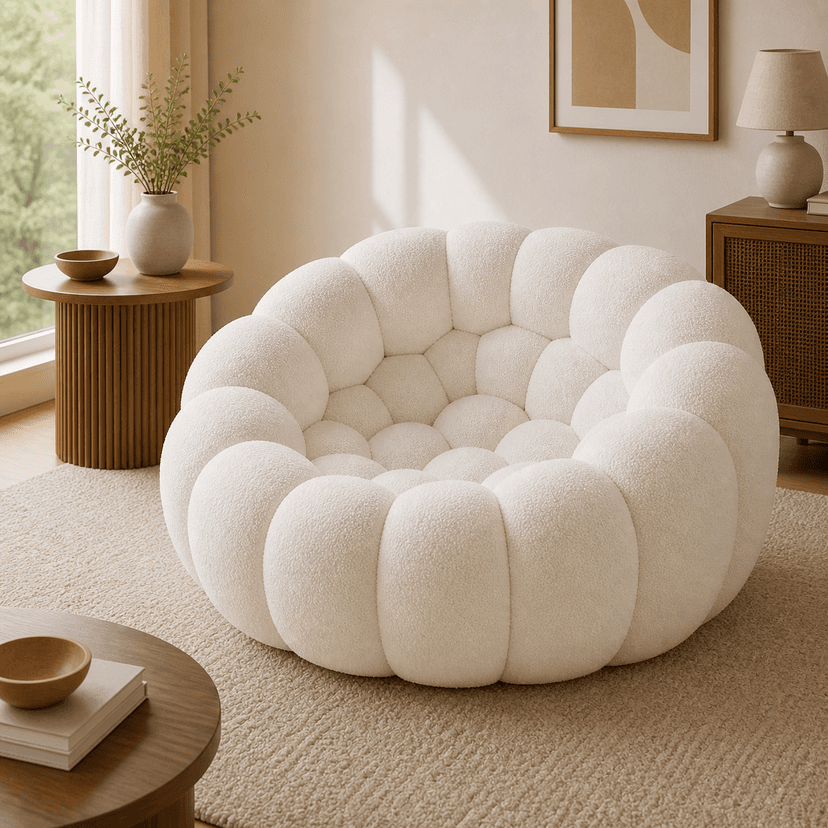
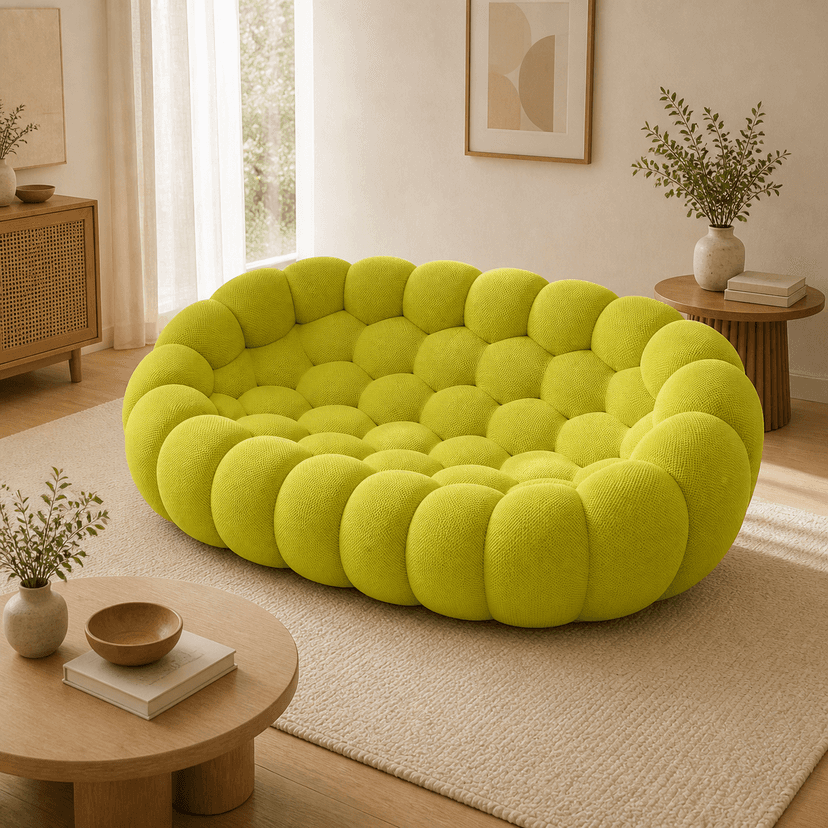
The checked catalogue and public product pages list Bubble white single-seat variant BS-BUBBLESOFA-01 at 118 × 116 × 65 cm, and Bubble yellow-green two-seat variant BS-BUBBLESOFA-02 at 199 × 128 × 69 cm. These are listed finished external dimensions, not usable seat dimensions or our physical measurements. Keep each SKU and colour/configuration attached to its figures. Copy the values exactly, then confirm the width/depth/height order before drawing a scaled plan. If considering two singles, enter two individual items, not one single's footprint. Missing usable width, seating clearance or footrest dimensions remain unknown; do not estimate them from the photograph or these illustrations.
How do I test the whole arrangement on a room sketch?
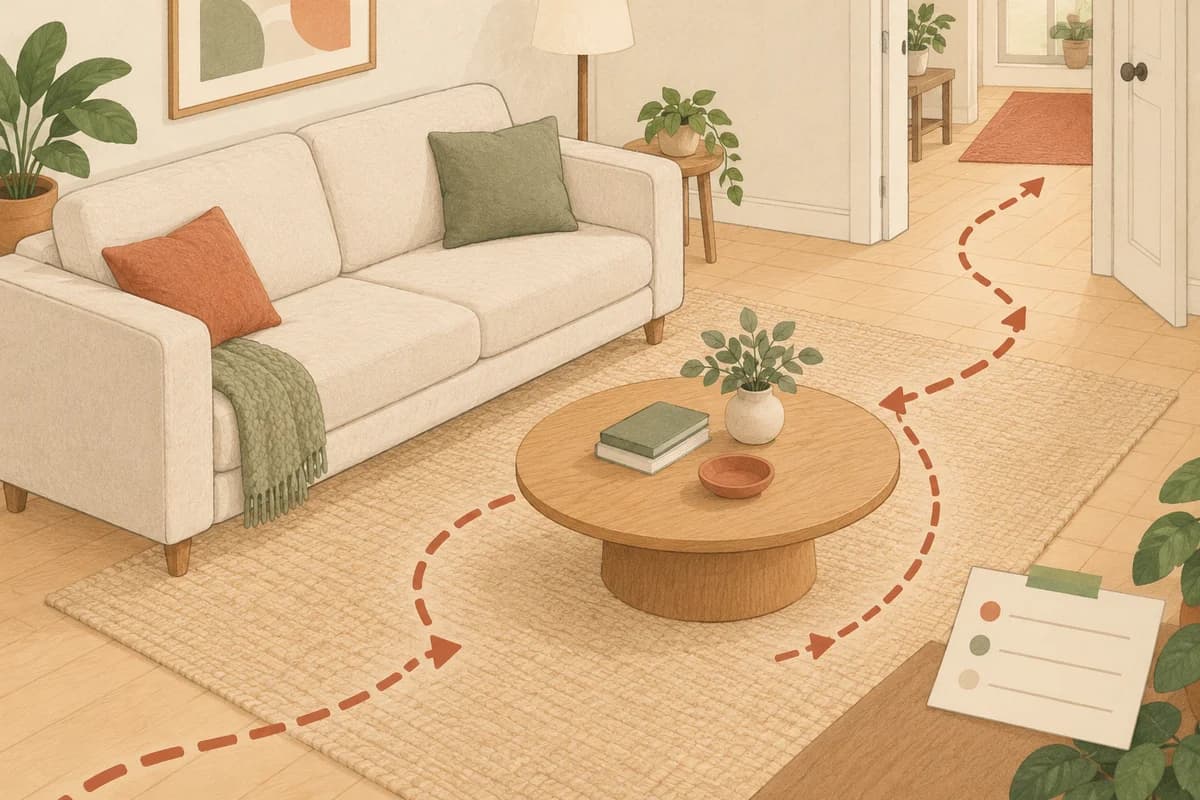
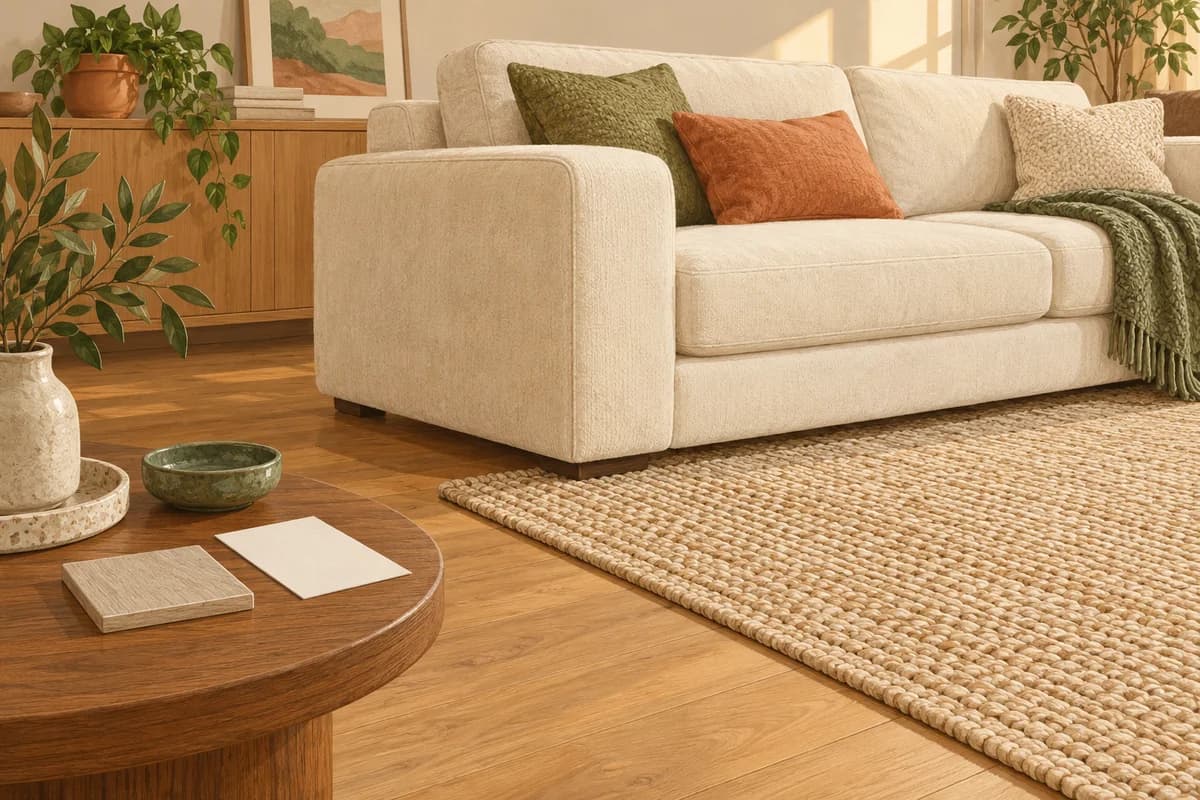
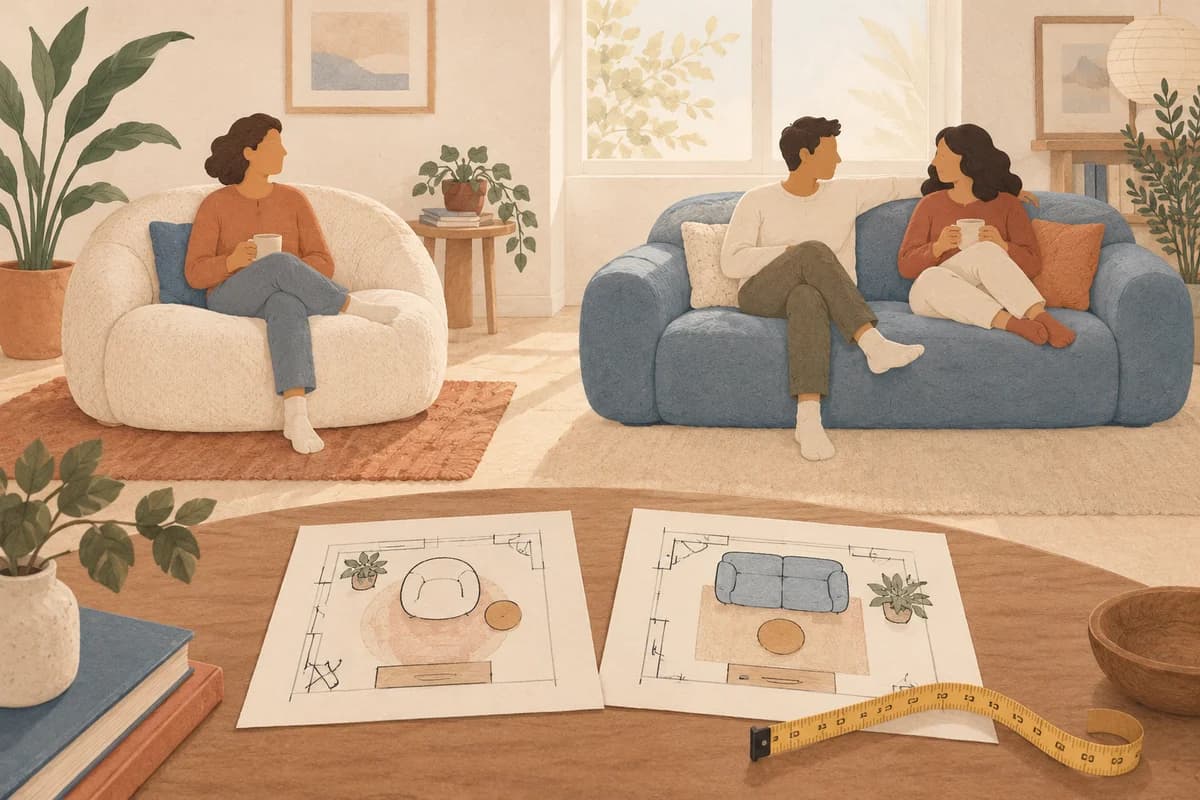
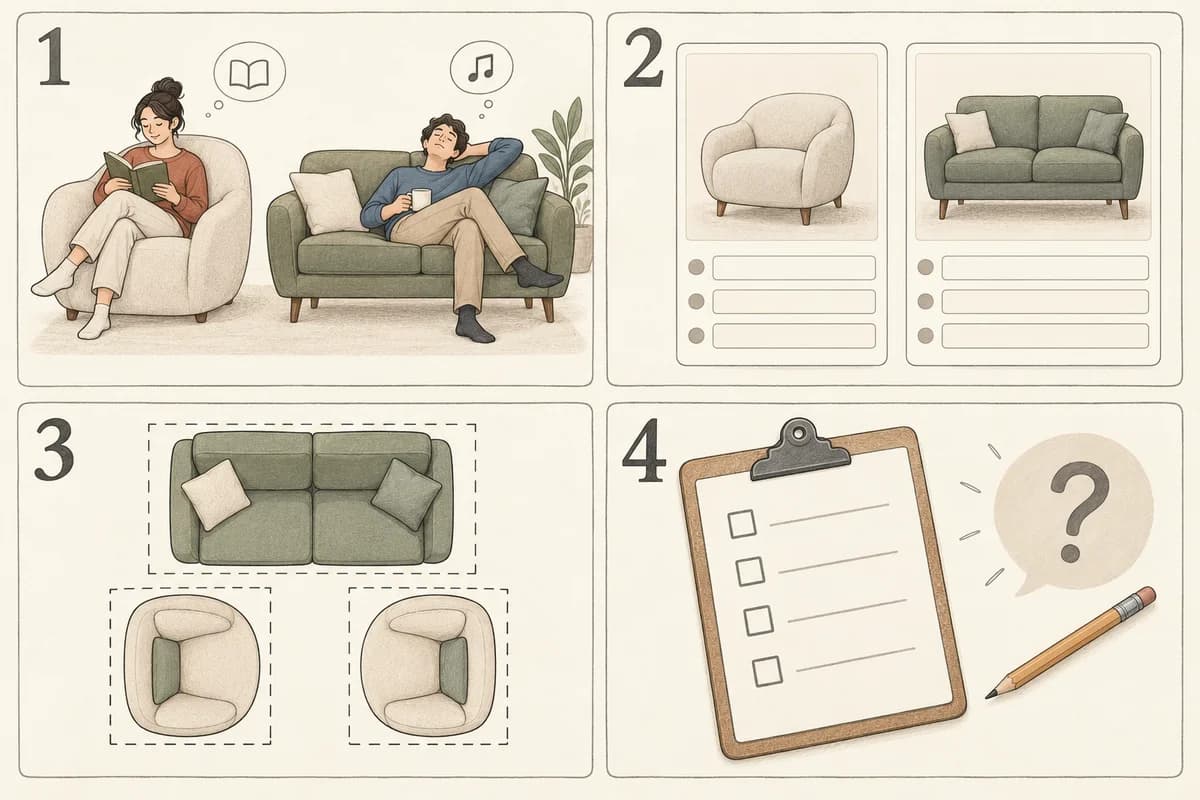
Follow the four illustrated steps: list simultaneous users and activities; save exact variants and quantities; sketch every full external footprint; then record unknowns and decide. Measure your intended positions and retain the furniture that will stay. Use paper shapes or temporary floor outlines only as a planning aid, with dimensions and orientation clearly labelled. Check whether each person's planned place and view still exists when all items are drawn. Note conflicts with furniture or room features rather than inventing a universal clearance. The cover and detail image are AI editorial illustrations, not product photographs, measured plans or evidence that a person fits a seat.
How should I fill in the worksheet without assuming a result?
Make Layout A and Layout B complete alternatives, such as one single plus an existing chair versus one shared two-seat sofa. Record quantity, source and date for every item. Keep household observations separate from catalogue claims; a floor outline shows a planned footprint, not sitting comfort. Leave unknown fields visible. Use the related seat-height and depth guide for personal seating measurements, and the package-access guide for getting the delivery inside. Those are separate checks: a box passing through a doorway does not establish that the finished arrangement meets your seating needs.
What should I confirm before choosing the layout?
Ask: “For these exact SKUs and quantities, what are the finished external dimensions and their measurement order? What usable seating dimensions are available, and do the listed dimensions include every component shown? Which details remain unconfirmed?” Save the reply with your sketch and the selected product links. Choose the arrangement that accounts for your simultaneous users and fits your verified plan, or leave the decision open until the missing evidence is available. Sources checked on 19 October 2026. This is an original editorial planning worksheet, with no physical seating, comfort or capacity test claimed. Prepared by the BoxSofa Europe editorial team with AI-assisted editing · 19 October 2026.
| Decision field | Layout A: notes / source / date | Layout B: notes / source / date |
|---|---|---|
| Simultaneous users and activities; separate place needed for each? | ____ / unknown | ____ / unknown |
| Existing usable seats retained in this room | ____ / unknown | ____ / unknown |
| Exact SKU / variant and quantity of every proposed item | ____ / unknown | ____ / unknown |
| Listed external dimensions; confirmed width/depth/height order | ____ / unknown | ____ / unknown |
| Footrest or other separate piece and its external footprint | ____ / unknown | ____ / unknown |
| Position, orientation and chosen gaps on the room sketch | ____ / unknown | ____ / unknown |
| Usable seat width and personal trial, if available | ____ / unknown | ____ / unknown |
| Unanswered question, written reply and final decision | ____ / unknown | ____ / unknown |
A practical checklist before you decide
- List who will use the room at the same time and what each person will do.
- Save the exact variant, quantity and listed external dimensions for each option.
- Sketch the complete footprint of every piece, including any separate footrest and chosen gaps.
- Record missing seating information and unresolved layout conflicts, then choose or request clarification.
Sources and applicable terms
General planning guidance, not a physical product or access test. The chosen variant's measurements and instructions take precedence. Terms can change; check them before payment.