Which two heights need the same floor reference?
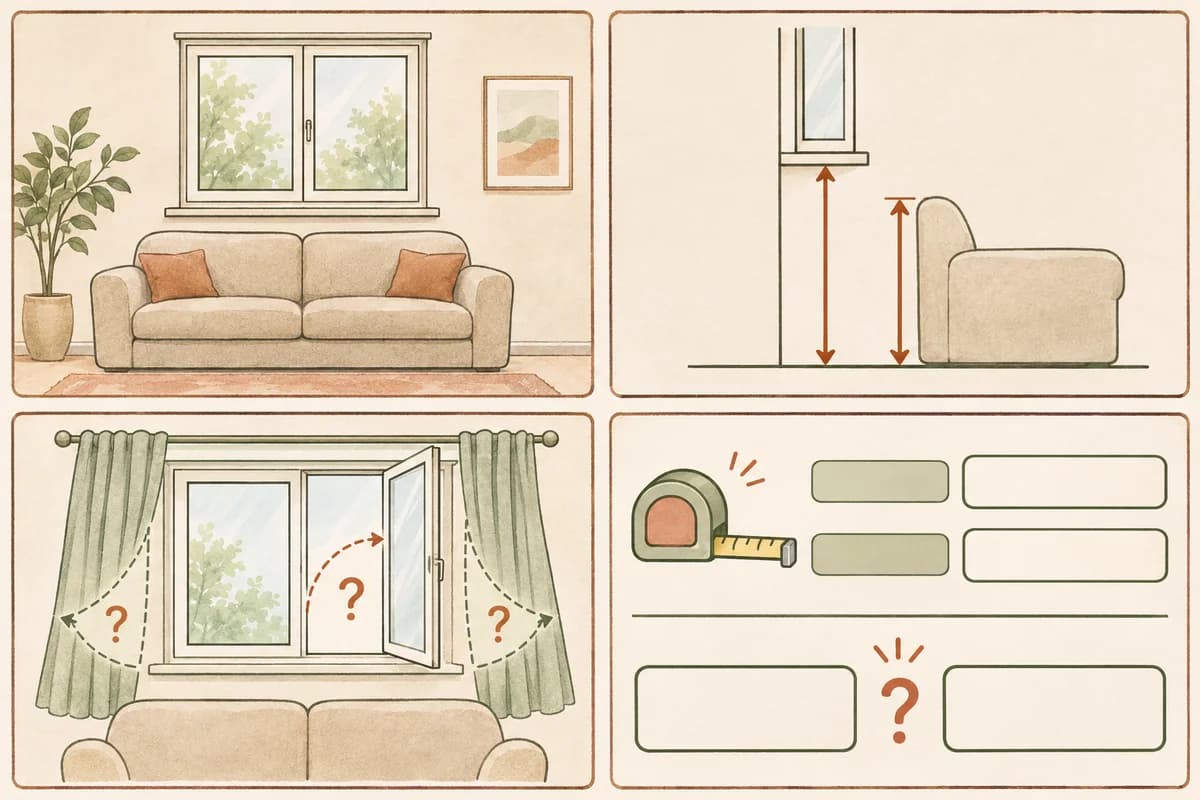
Use the finished floor at the intended position as the shared starting line. Measure vertically to the relevant sill or frame obstruction, and separately to the highest sofa part in its normal arrangement, including cushions that project above the back. A raised rug under the sofa can change the comparison. Do not replace either measurement with seat height, carton height or a height estimated from an image.
What do the YS002 Grey and Teddy A dimensions establish?
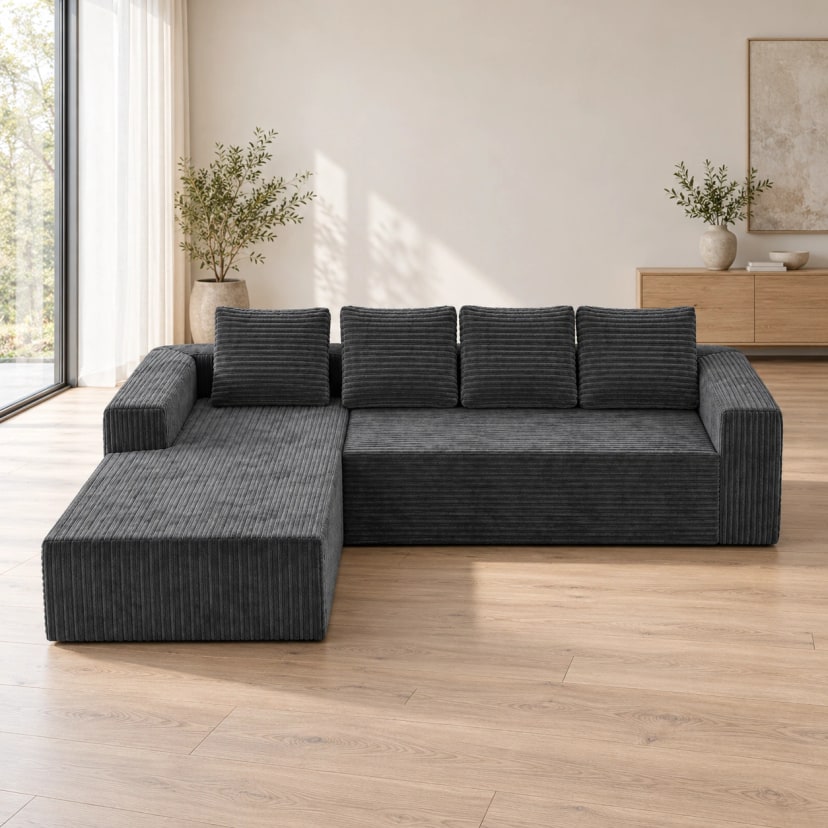
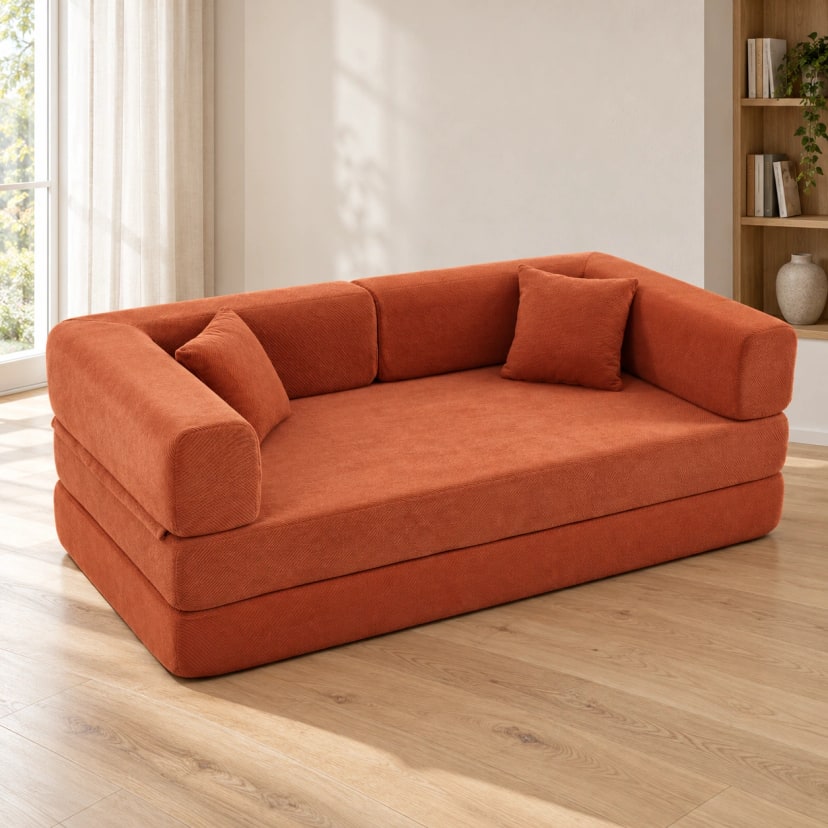
The published YS002 Grey label is 261 × 171 × 58 cm overall; Teddy A terracotta is listed as 200 × 100 × 70 cm in sofa mode. The reported 58 and 70 cm heights can help an initial shortlist. They do not provide the full rear profile, the position of every cushion or a window-opening result. Confirm the exact variant and the measurement endpoints before relying on a close comparison.
Can the window still open and the handle remain reachable?
Check the actual window type and all positions you intend to use. Trace an inward-opening leaf and its handle in a top view; a sliding or outward-opening design occupies different space. Record how you will reach the controls without moving the furniture each time. Keep the window maker’s operating instructions available. This furniture worksheet does not establish ventilation, escape access or window-safety compliance.
How much room do your curtain folds actually use?
Measure the existing fabric when fully drawn aside and when closed, including its stack, folds and operating route. The curtain rail’s position and the sofa back are separate reference points. IKEA’s curtain-planning guidance asks readers to consider the opening, sill and nearby furniture; a curtain-to-wall setting is not a universal sofa-to-window gap. Check the real installation rather than applying one centimetre figure to every room.
Can a sofa fit below the sill and still obstruct the room?
Yes. Width may extend into a bay return or the space used by curtain stacks, while overall depth changes the route in front. Check both a side view and a top view, not only the front photograph. The existing coffee-table and walkway guide helps with the forward route; this worksheet adds the vertical window and curtain checks. Keep each requirement visible rather than letting one successful height comparison stand in for the rest.
Does a window-side position prove the fabric resists sunlight?
No. A window-side room photo or a low profile does not establish lightfastness, UV resistance or a permitted period of direct sunlight. Read the chosen fabric’s care instructions and ask for identified evidence if that property is essential to your choice. A curtain’s properties are not the sofa fabric’s rating. The colour-evidence guide can help you request real variant photographs without treating their lighting as a durability test.
How should I use the original room worksheet?
Fill one record for the exact combination, using consistent units, a date and the source of each figure. Start with the two published model labels, then add your own floor line, sill, highest sofa point and moving parts. Leave an unmeasured field open. A side sketch and a top sketch make different obstructions easier to notice; image pixels and an attractive showroom arrangement are not measurements of your room.
What should be settled before I order?
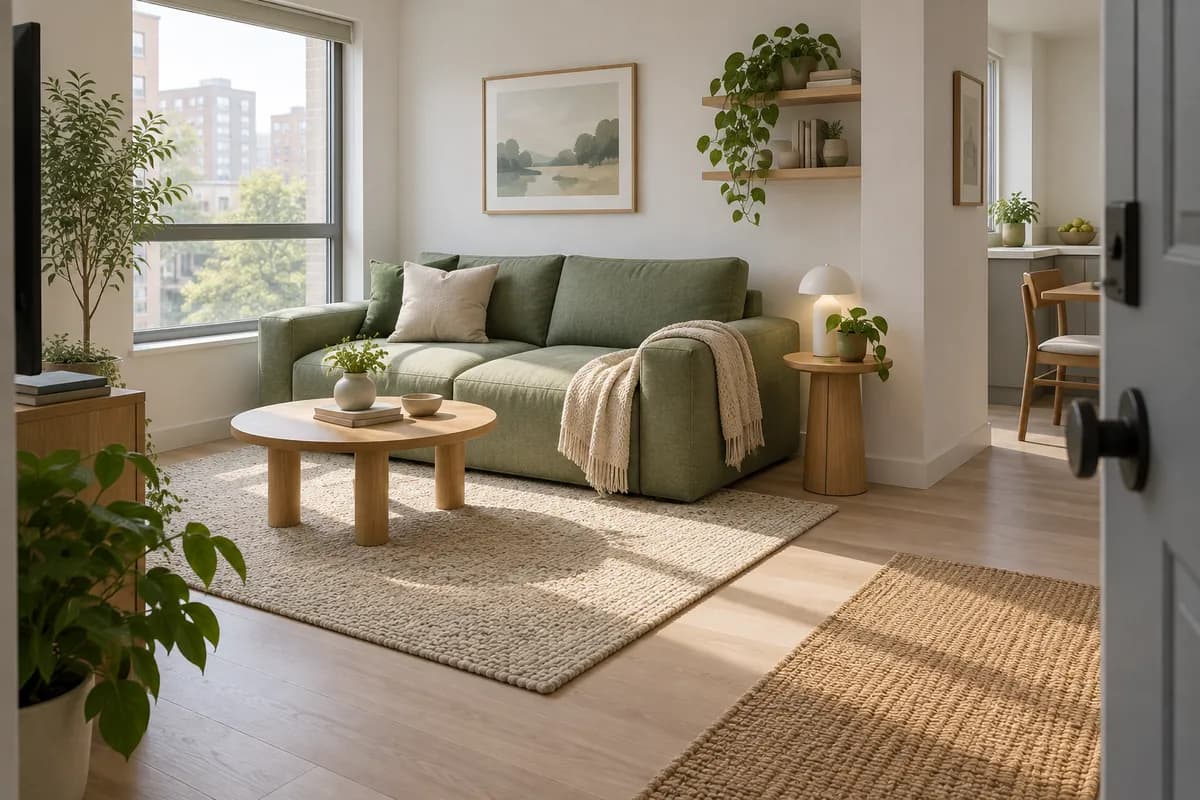
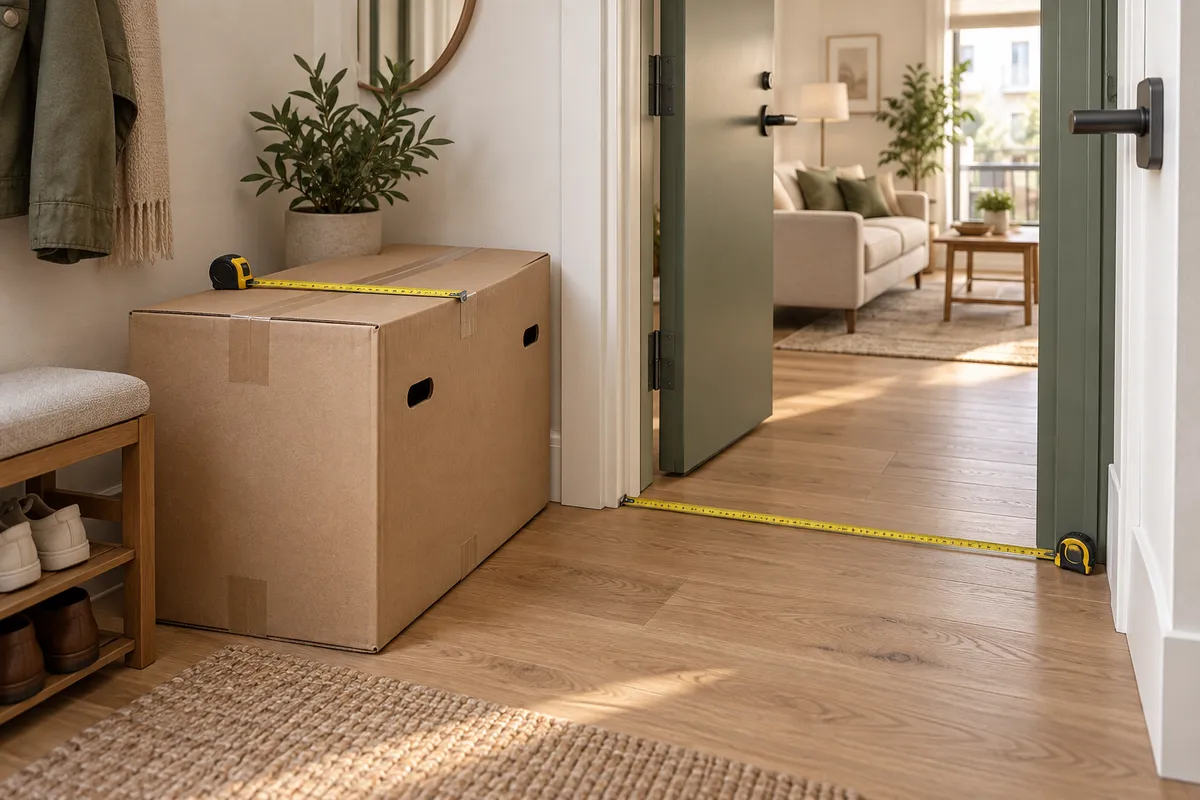
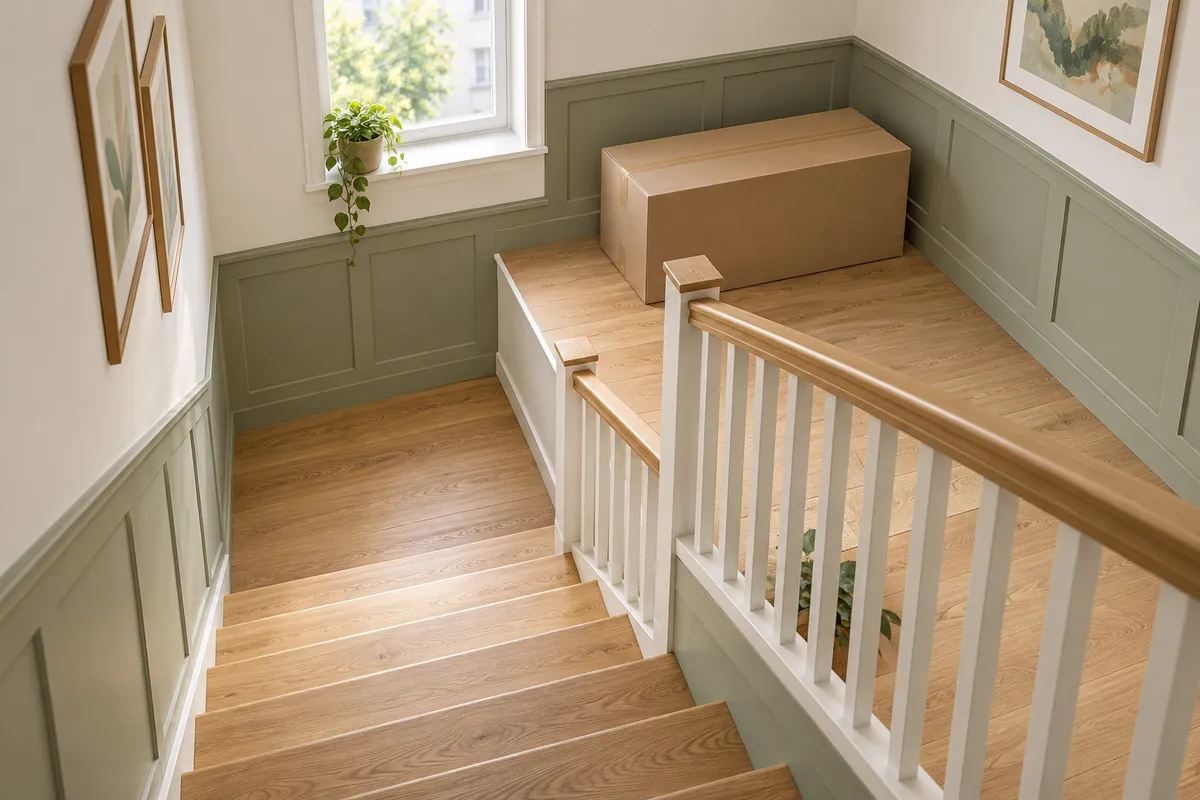
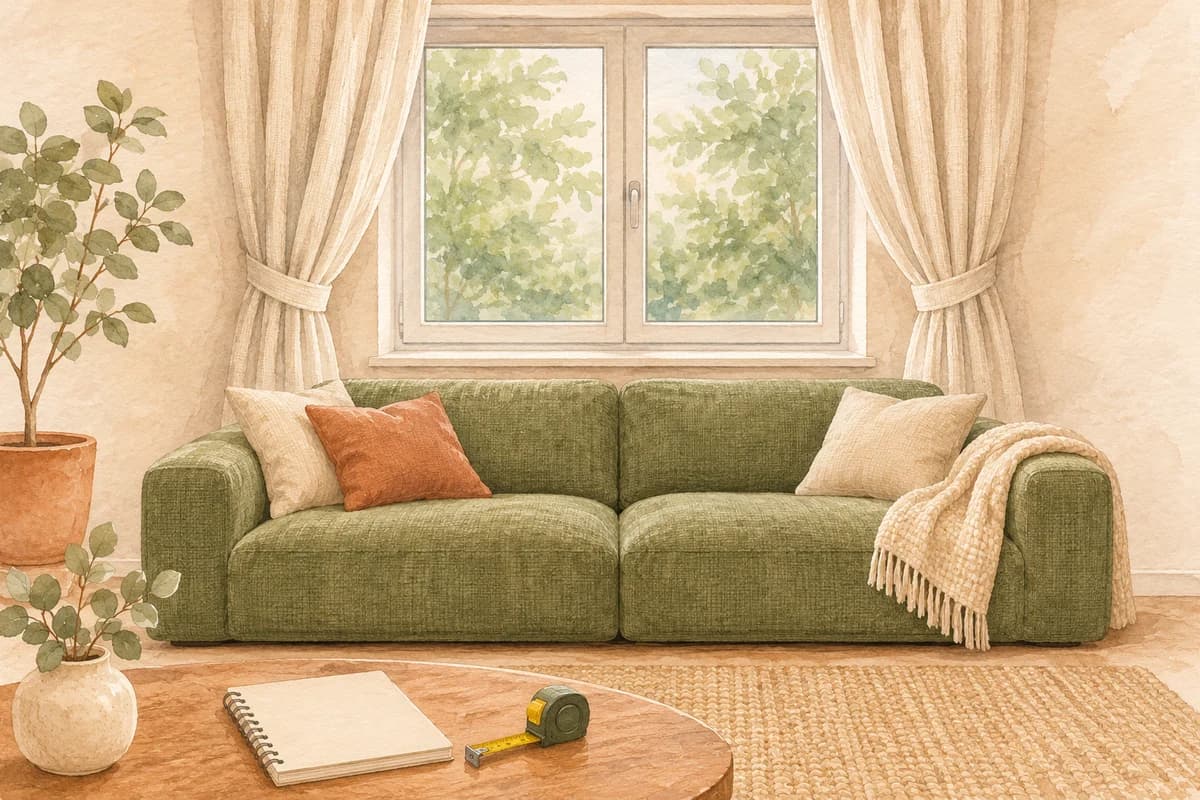
Settle the exact SKU, relevant height endpoints, rear profile and the window/curtain movements needed in daily use. Ask for an identified measurement if a necessary detail is missing. Check normal seating and the front walking route with the linked guides as separate decisions. The original cover and four-panel diagram explain the recording method; they are generic AI editorial illustrations, not a product photograph, a real room measurement or permission for a particular placement.
| Record | Published label / your entry | Meaning / remaining check |
|---|---|---|
| YS002 Grey | 261 × 171 × 58 cm overall | 58 cm is a published overall-height label, not a rear-profile or window test |
| Teddy A terracotta | Sofa mode 200 × 100 × 70 cm | 70 cm label; exact variant and highest cushion point still matter |
| Common floor reference | Floor line / rug level ___ | Use one level and one unit for both heights |
| Window sill S | ___ cm from floor; date ___ | Sill/frame projection and relevant obstruction ___ |
| Highest sofa point H | ___ cm; exact SKU ___ | Normal cushions, rear profile and endpoints ___ |
| Window operation | Type / leaf path / handle reach ___ | Trace actual movement and access |
| Curtains open and closed | Stack / folds / operating route ___ | Measure the real installation; no universal gap |
| Decision and source | Source / date / unknown / next check ___ | Recording is not a fit or window-safety certificate |
A practical checklist before you decide
- Identify one exact sofa, window and curtain arrangement.
- Record sill and highest sofa point from the same floor line and unit.
- Trace window movement and the actual open/closed curtain envelope.
- Resolve unknown profile, care and access requirements before placing an order.
Sources and applicable terms
General planning guidance, not a physical product or access test. The chosen variant's measurements and instructions take precedence. Terms can change; check them before payment.